
Danville Residence
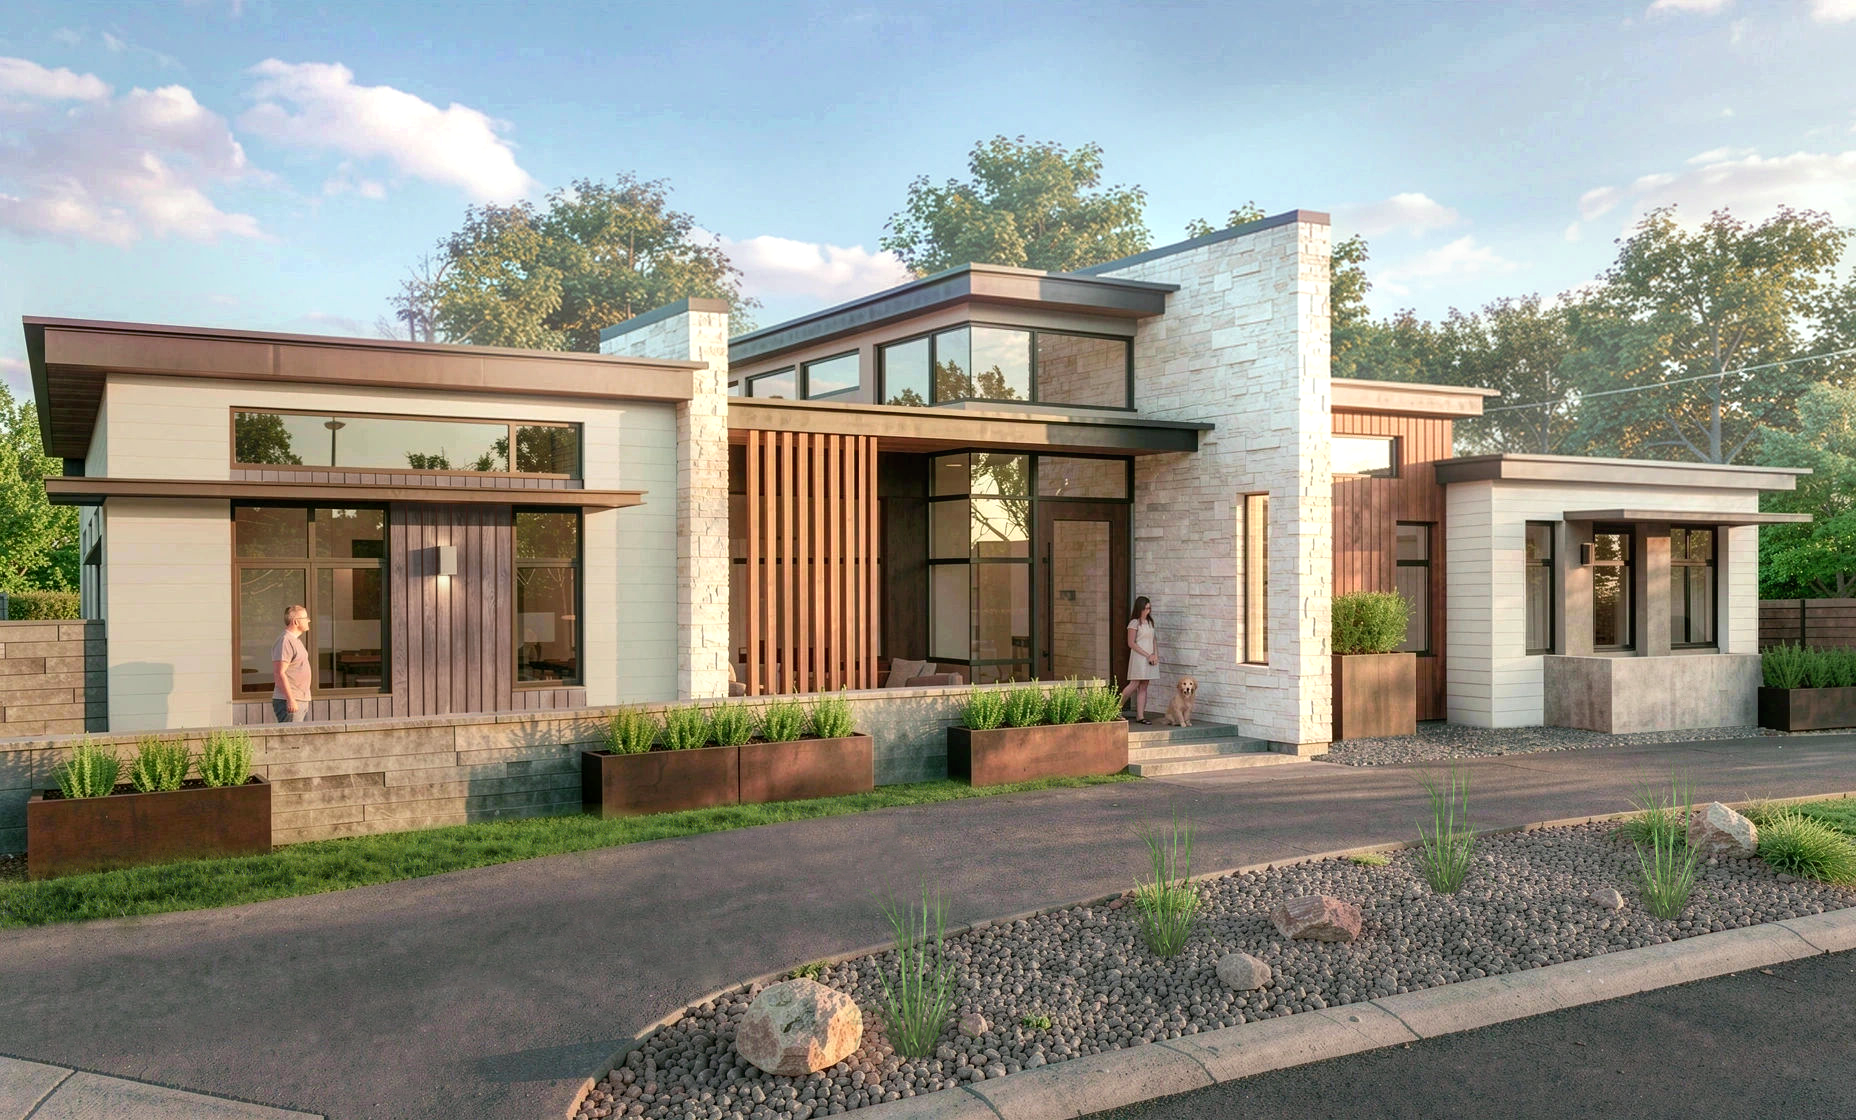
This new home, designed for a client in Danville, CA, replaces an outdated residence with a more efficient, thoughtfully crafted home designed around the way its occupants live. The project introduces a modern design language to the neighborhood while maintaining a scale and form that remain consistent with the surrounding homes. Rather than a conventional new-build, the design takes a holistic approach, integrating architecture, landscape, natural light, and outdoor living into a cohesive experience.
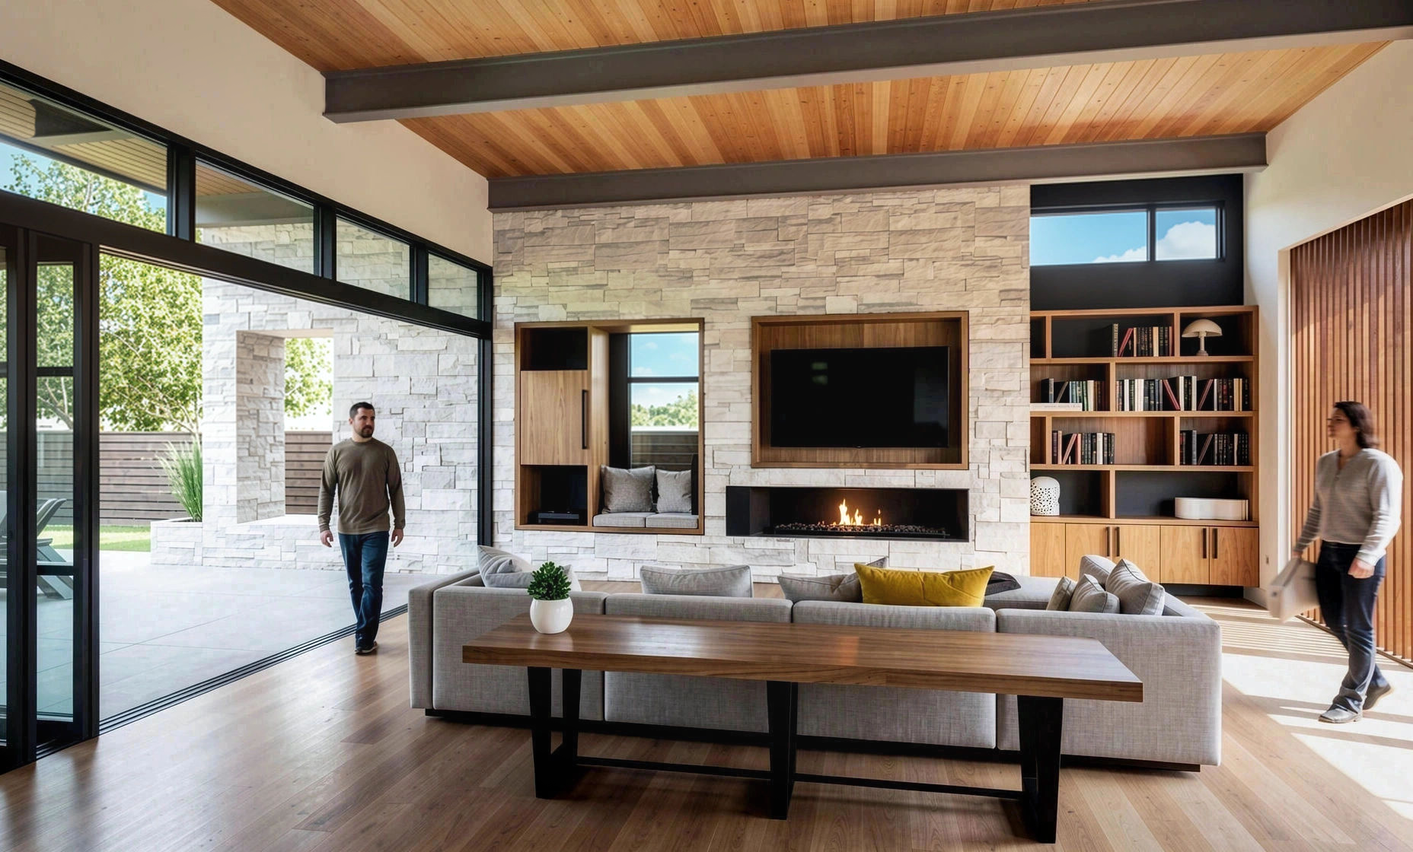
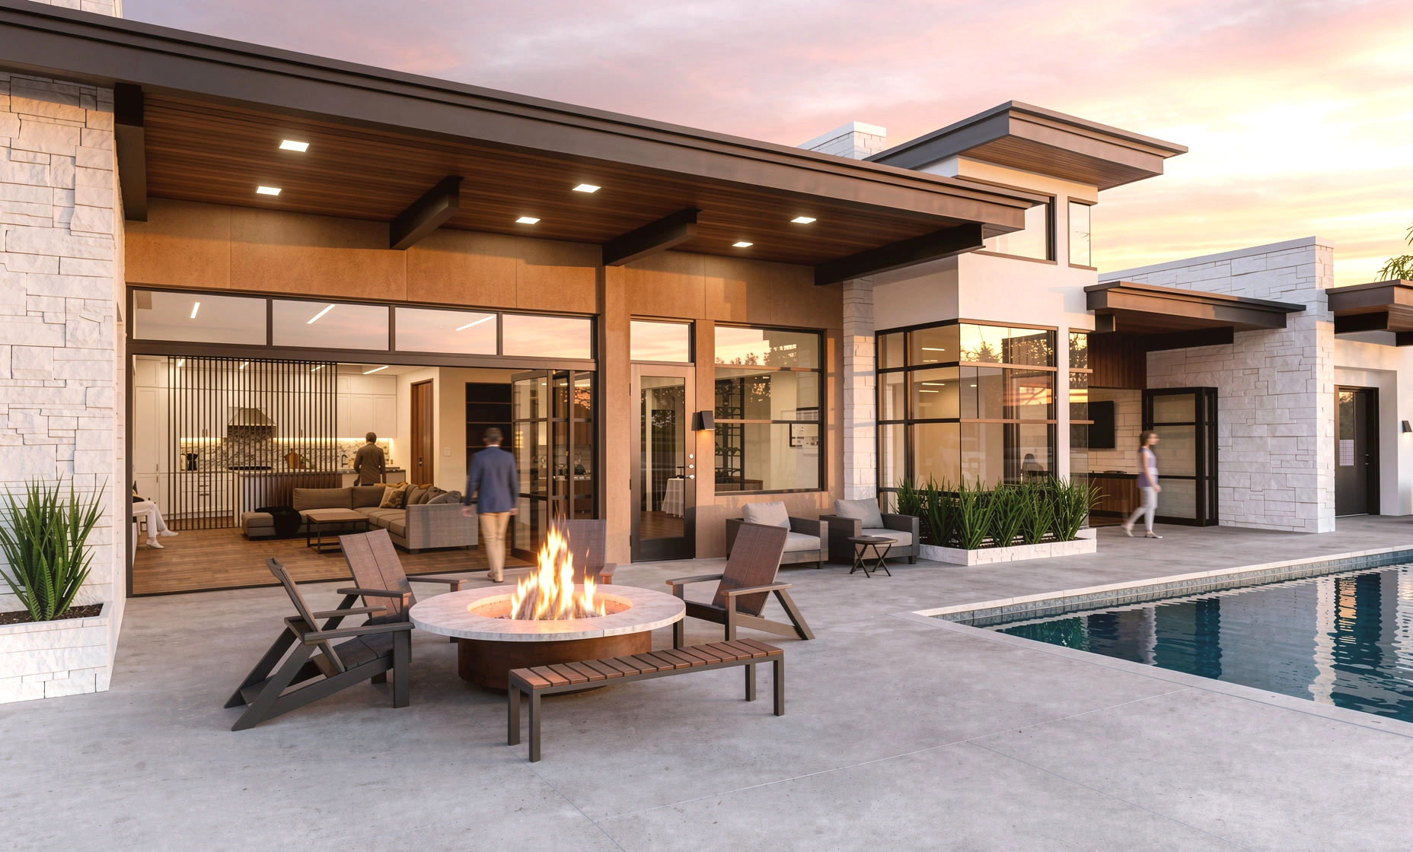
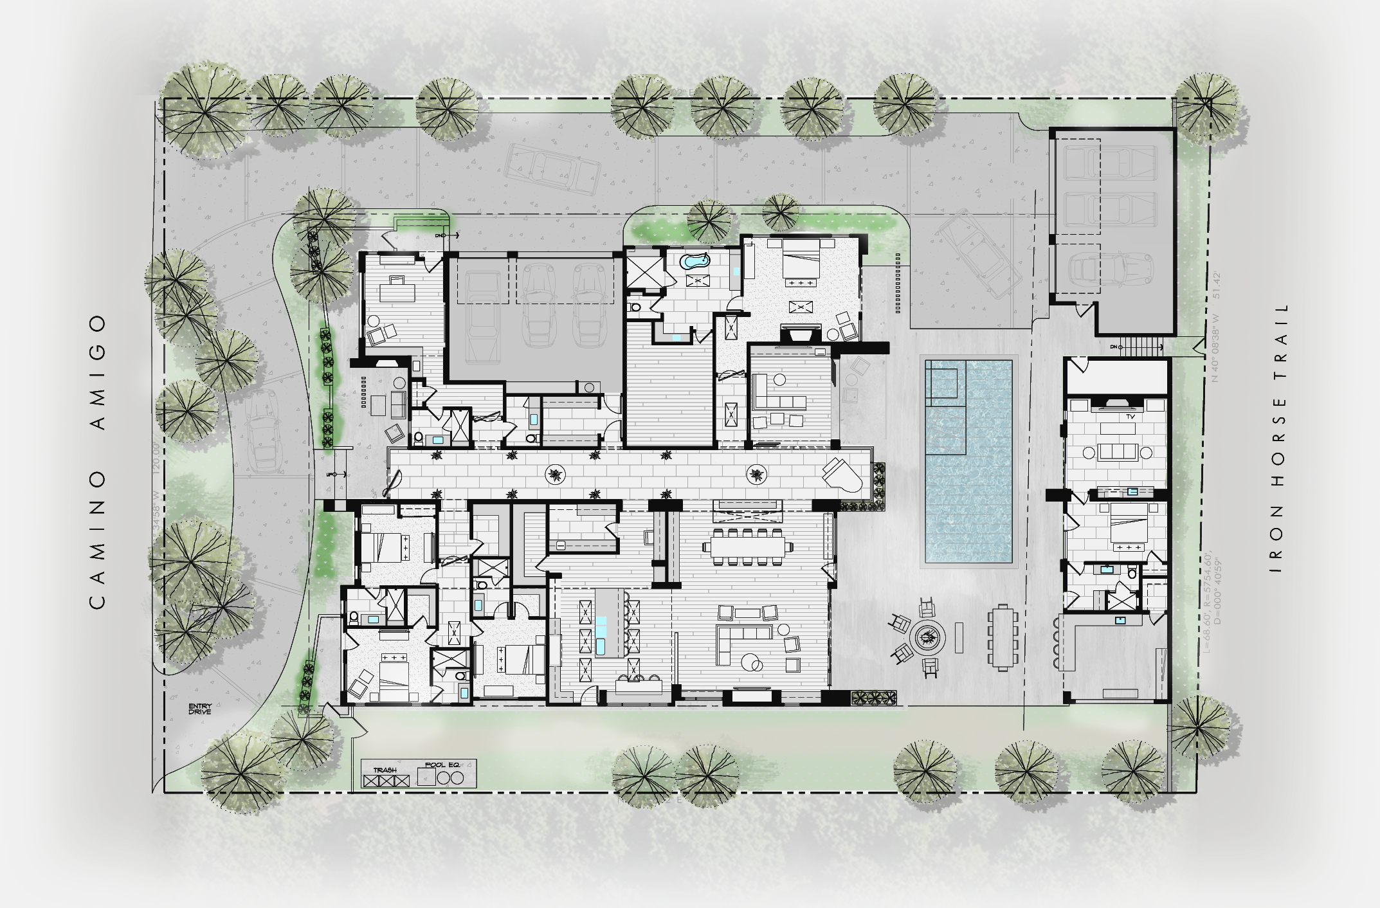
A long gallery space cuts through the center of the home, creating a strong organizing axis that draws occupants toward views of the pool and landscaped rear exterior area. Abundant glazing and clerestory windows bring natural daylight deep into the interior while supporting natural ventilation and a strong connection to the outdoors. The landscape is treated as an extension of the architecture, with carefully considered planting and outdoor spaces creating a seamless transition between the home and its site.
The project incorporates a rich palette of neutral-toned, natural materials—including stone, concrete, wood, and metal—that root the home within its landscape and create a sense of warmth and permanence. A large stone wall lines one side of the gallery, establishing a primary architectural axis, while smaller stone walls throughout the home provide balance and continuity. Together, these elements create a residence that is contemporary without feeling out of place—prioritizing craftsmanship, connection to nature, natural light, and long-term livability over the conventions of a typical new home.